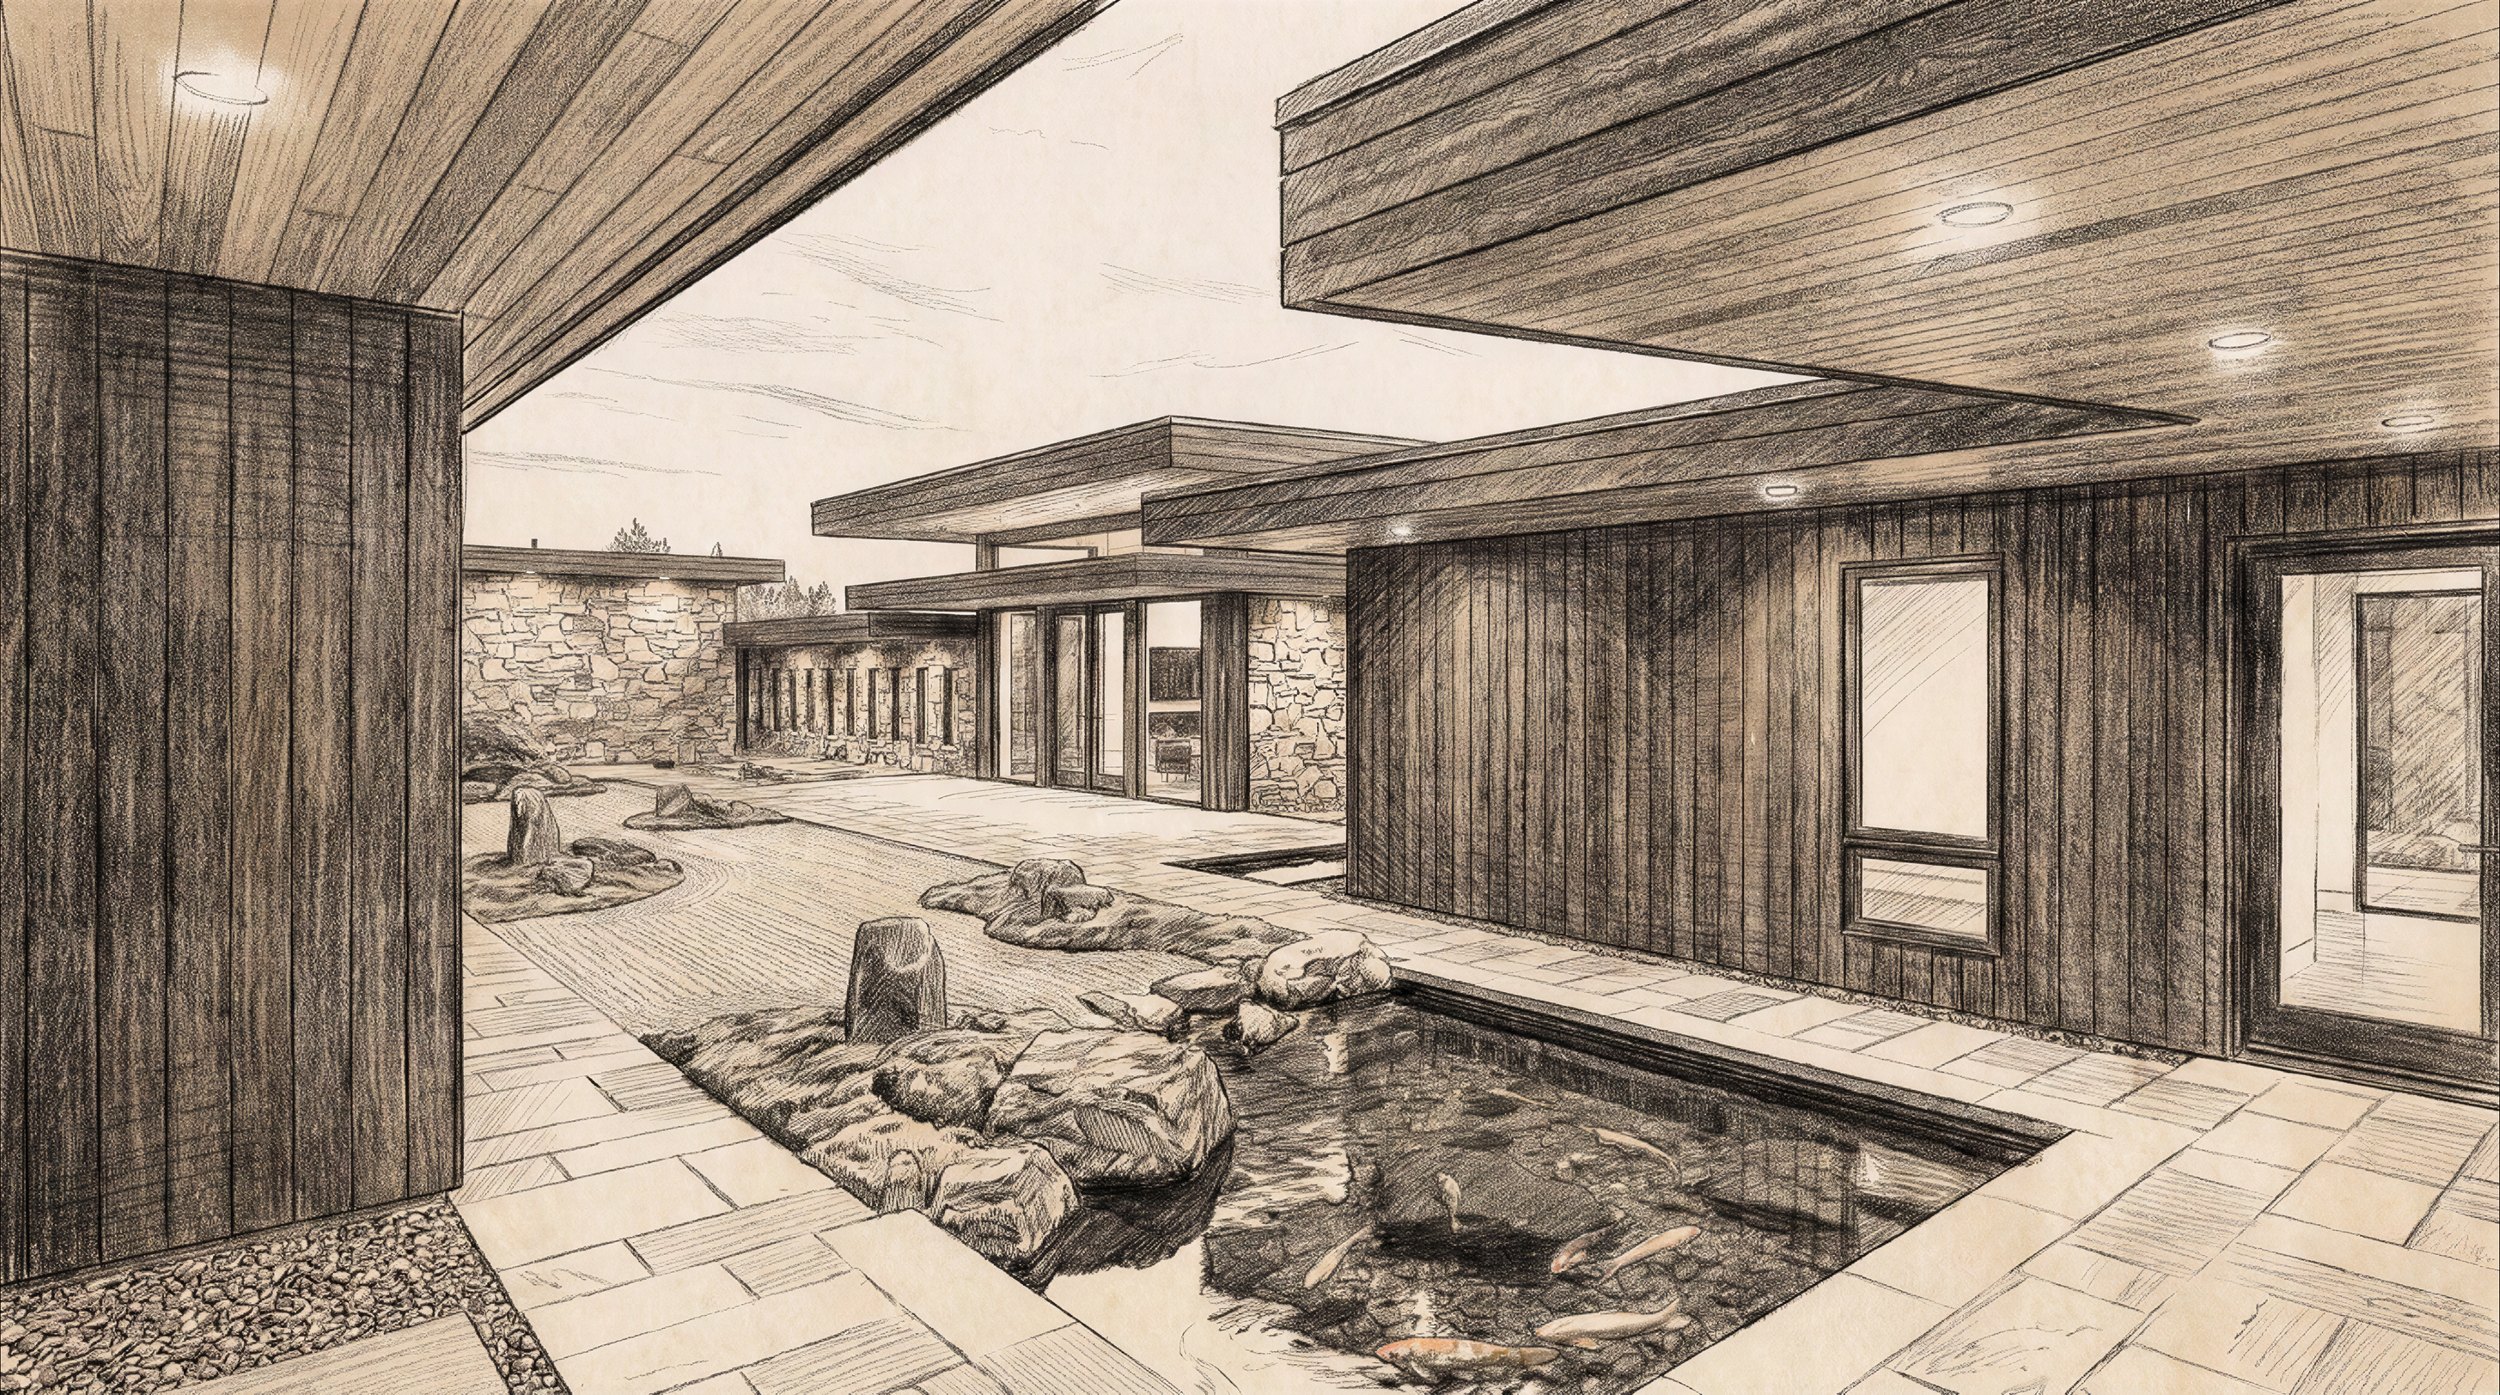
Draw it. Refine it. Build it.
Residential architecture, from first sketch to construction set.
McCorkle Architecture designs homes with construction in mind, from first concept to build-ready drawings.
Design services
Choose the level of
involvement that fits.
From early concept work to a complete design partnership.
Tier 01
Basic Package
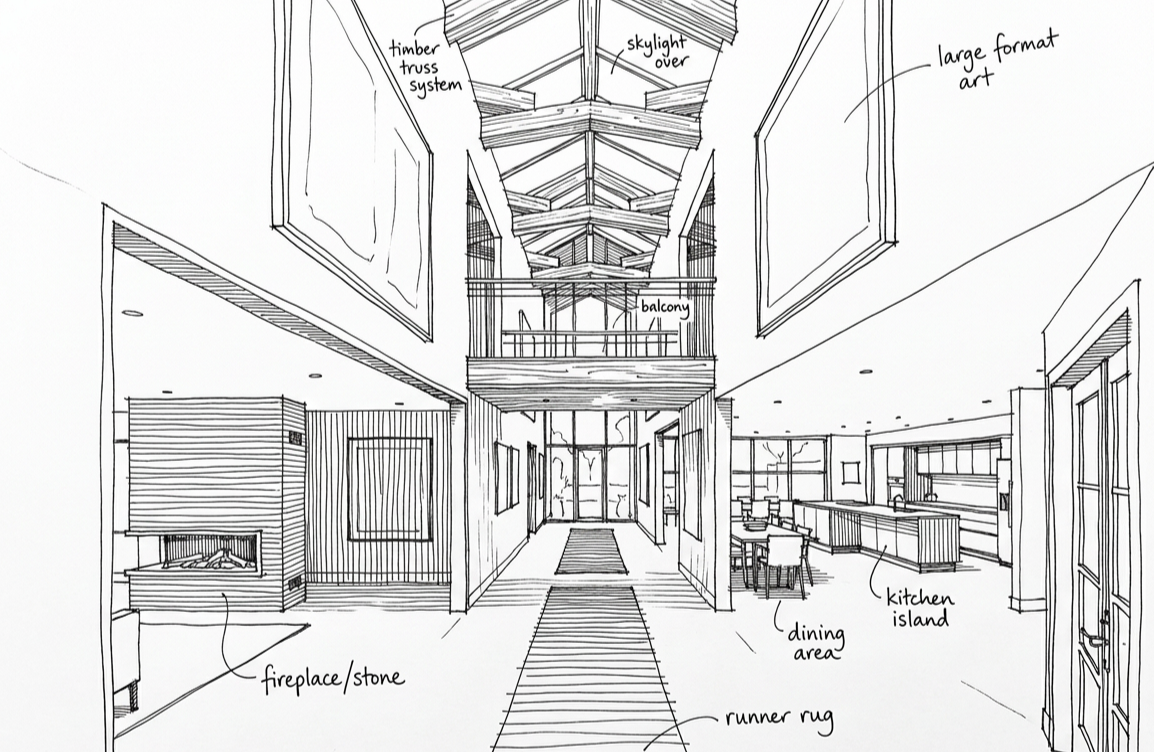
Conceptual drawings to establish spatial direction, layout flow, and initial site orientation.
Tier 02
Mid-Tier Package(Construction Set)
A complete, build-ready drawing set prepared for contractor use, with your material selections included.
Tier 03
Full Package(Design Partnership)
End-to-end design involvement covering architectural documentation, interior specifications, and full finish selection.
Existing plans
Revision Package(Revisions & Adjustments)
For clients who come to us with a set of plans and want them revised and adjusted.
Start a conversation
Tell us about your site and goals, and we will recommend the right package.
Our approach
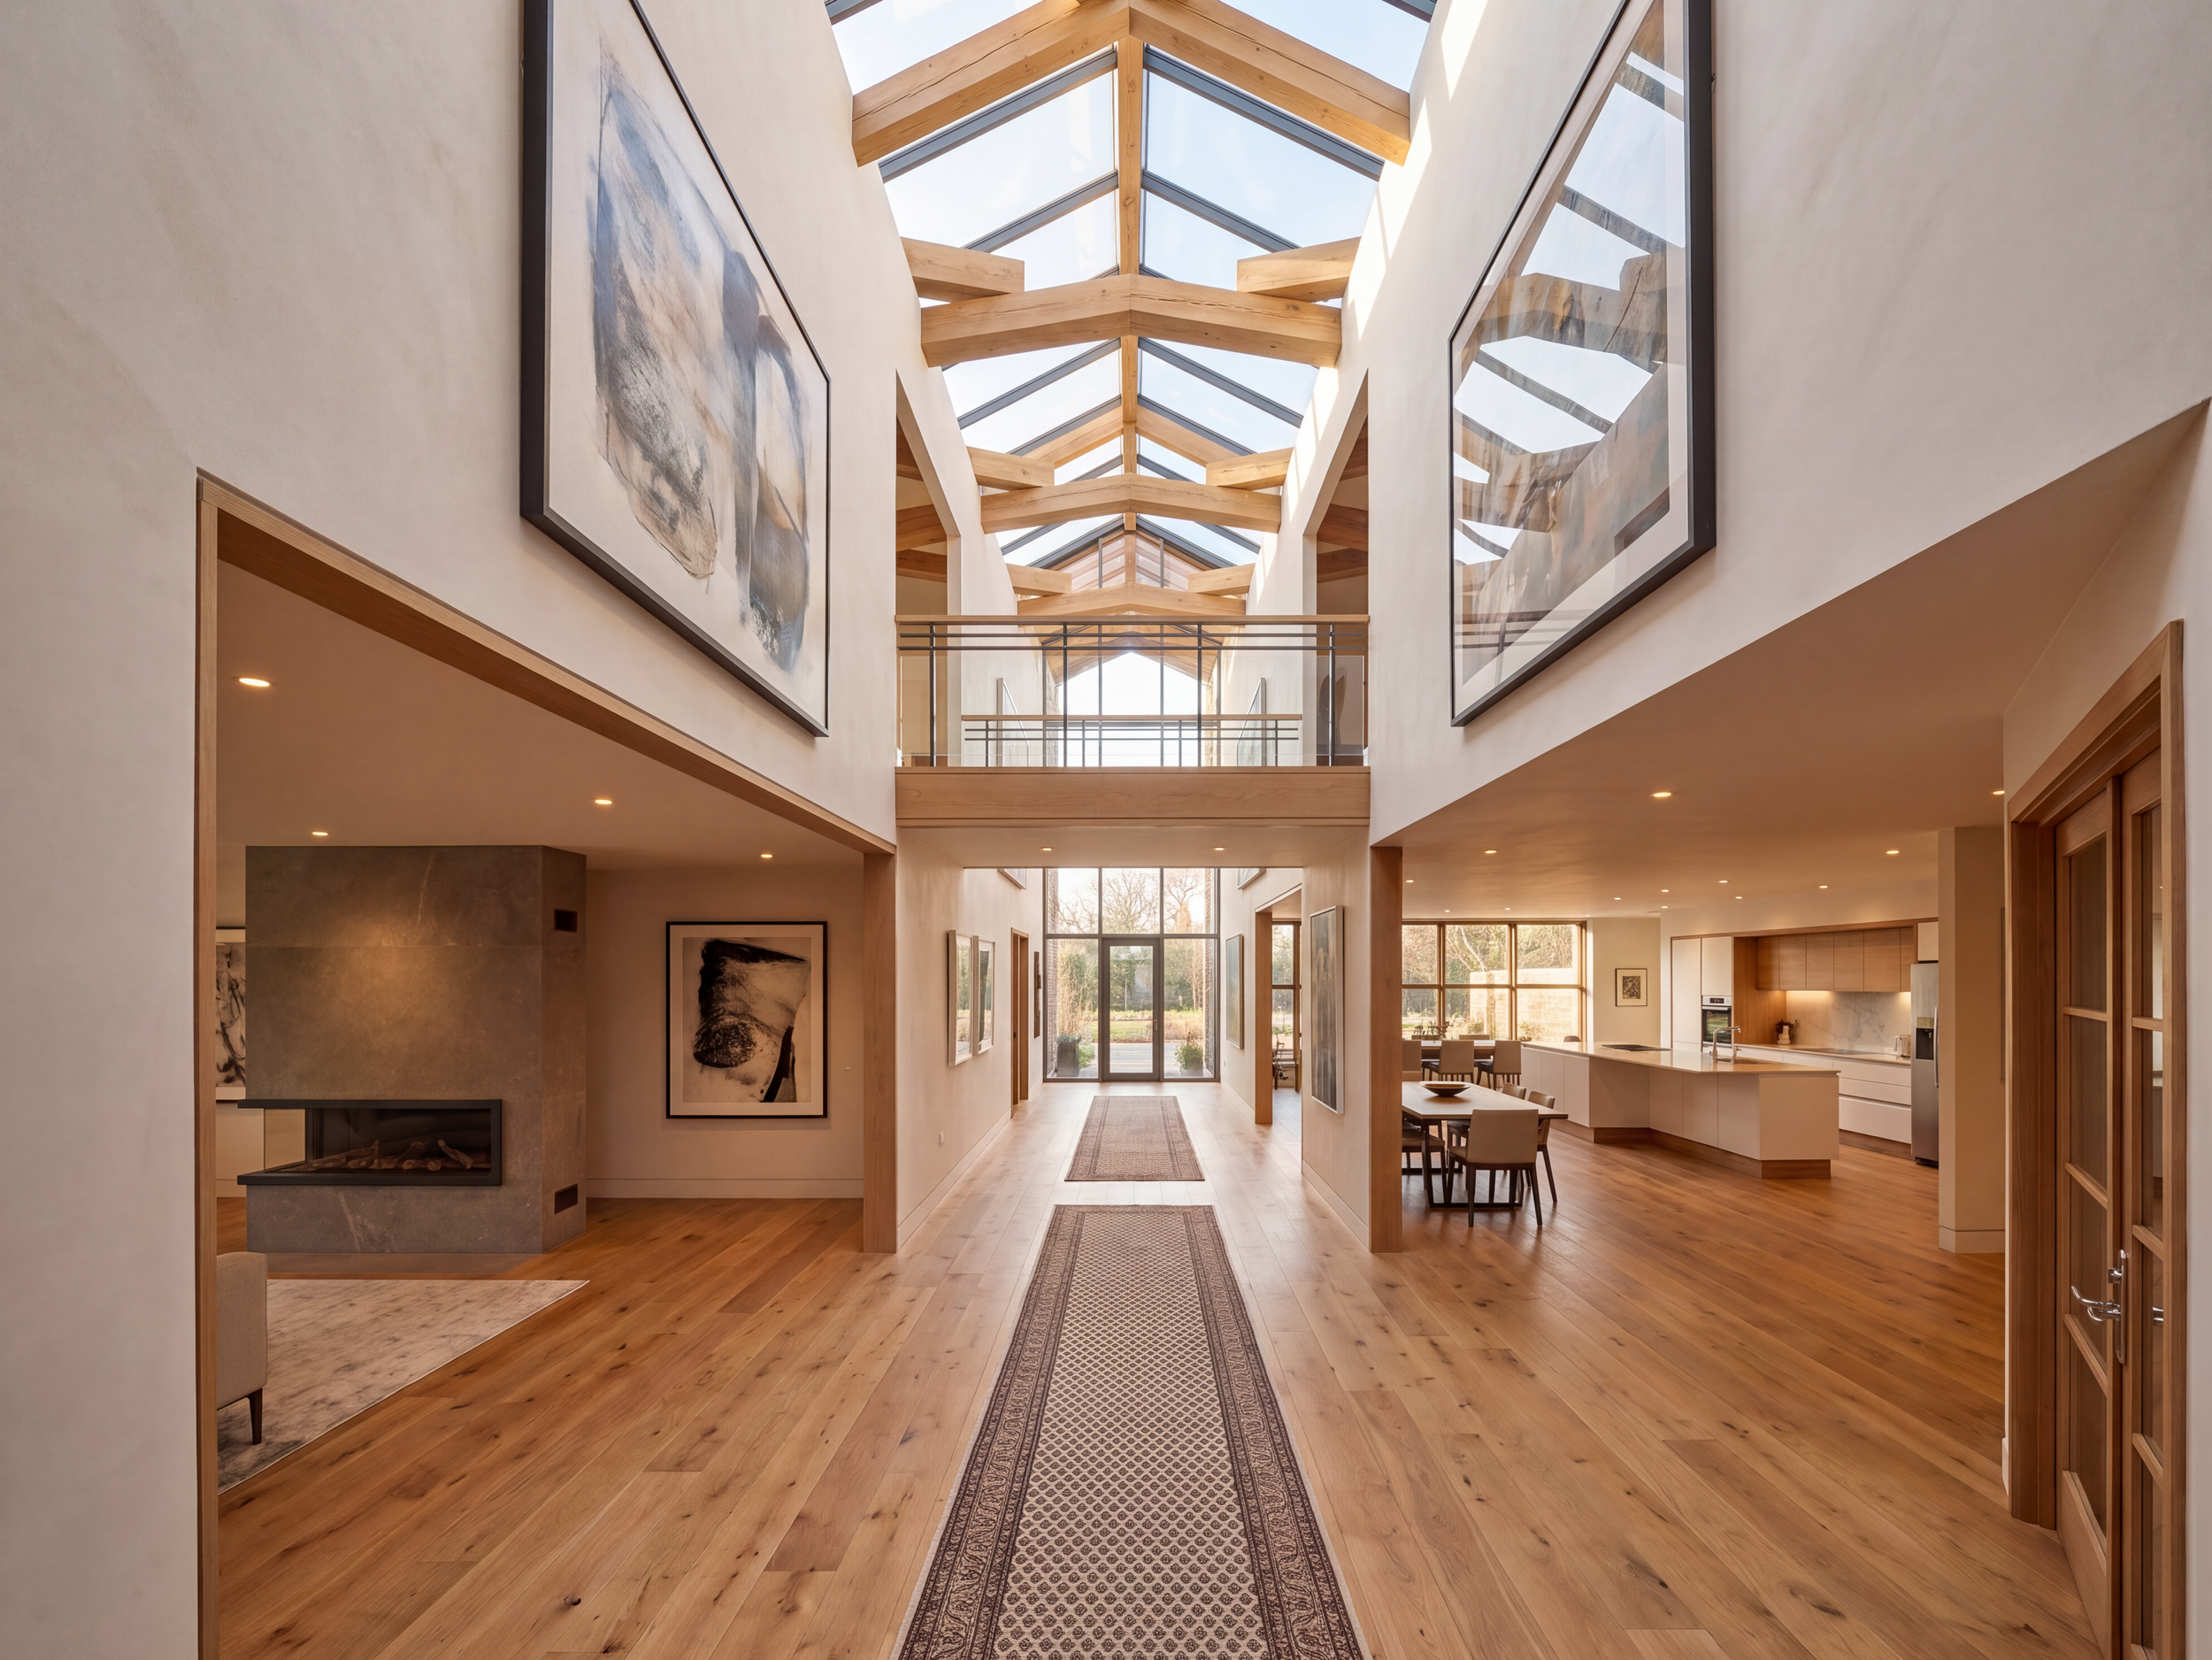
Every home we design is drawn to be built. With a background in both architecture and construction management, we resolve details on paper so your project runs smoothly on site. Your design your way! Pick your package and bring your dream to life.
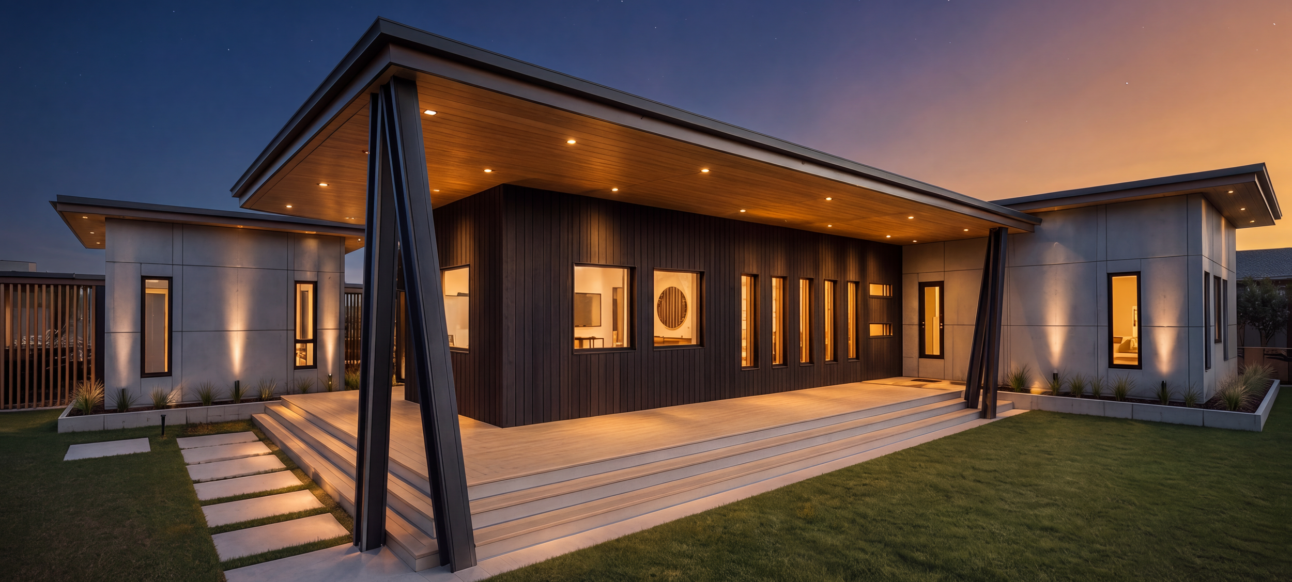
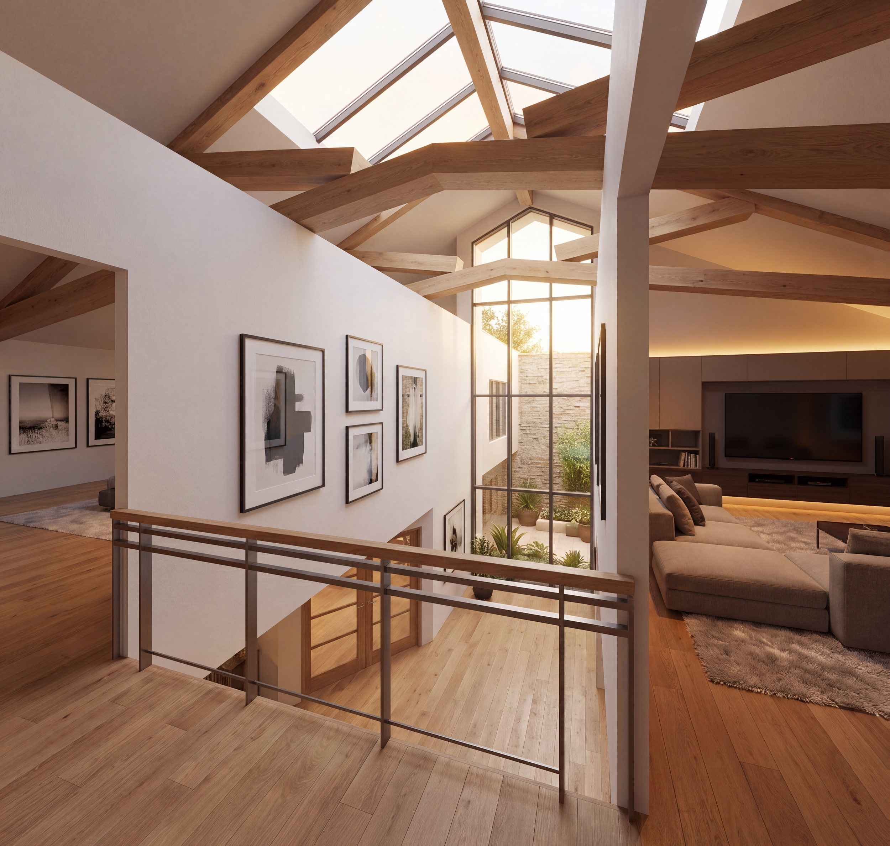
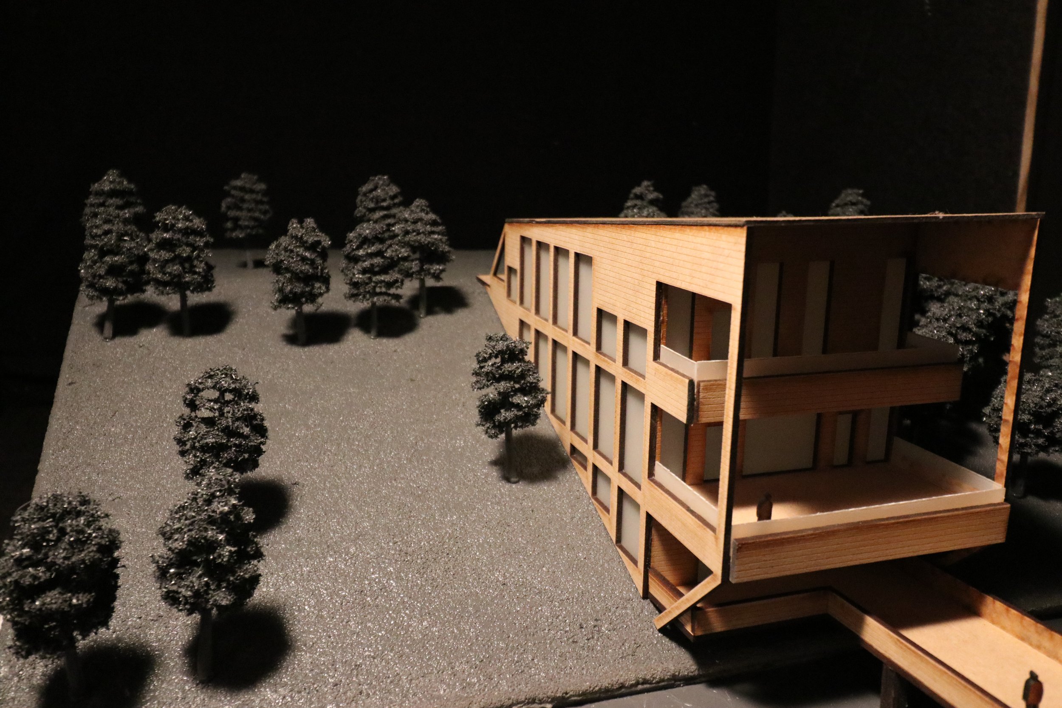
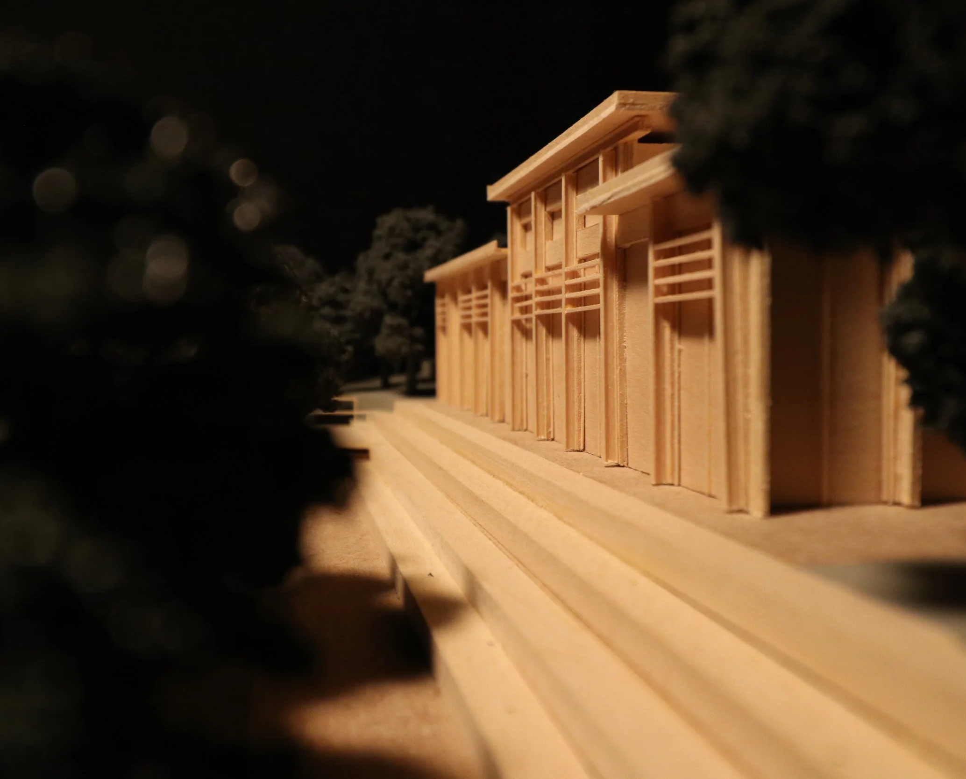
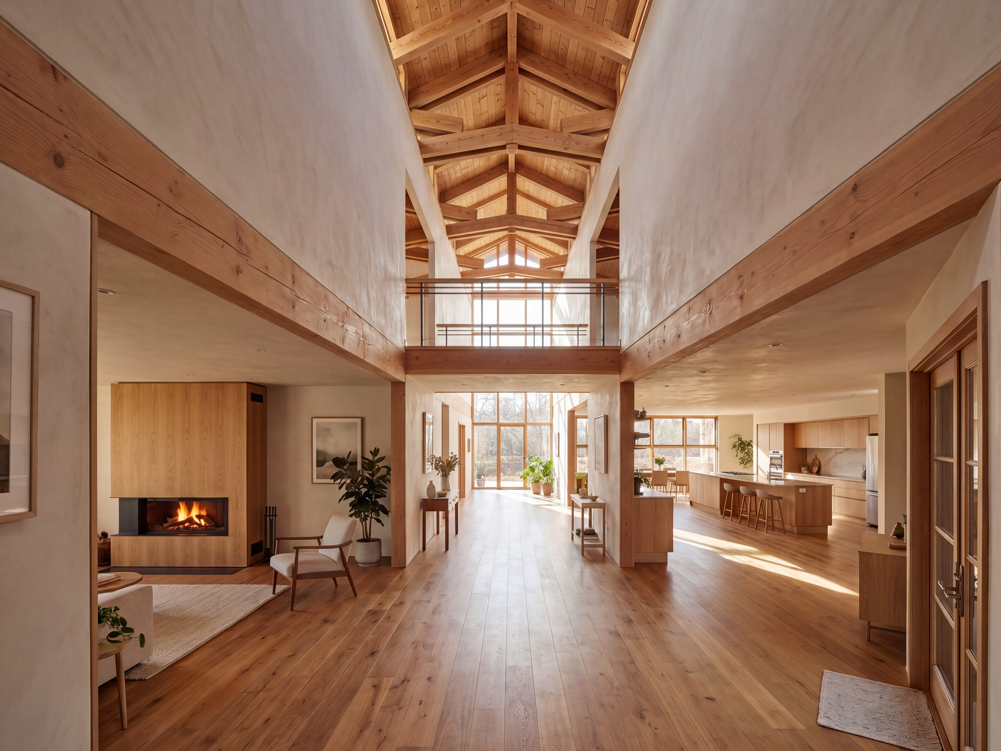
Gallery