The Architectural Partnership
Design
services
Choose the level of involvement that fits your project, from early concept work to a complete design partnership.
Tier 01
Basic Package
Conceptual drawings to establish spatial direction, layout flow, and initial site orientation before moving into full documentation.
- Conceptual Floor Plans
- Exterior Conceptual Elevations
- Schematic Site Layout
Tier 02
Mid-Tier Package(Construction Set)
A complete, build-ready drawing set prepared for contractor use, with your material selections included.
- Dimensioned Floor Plans
- Full Exterior Elevations
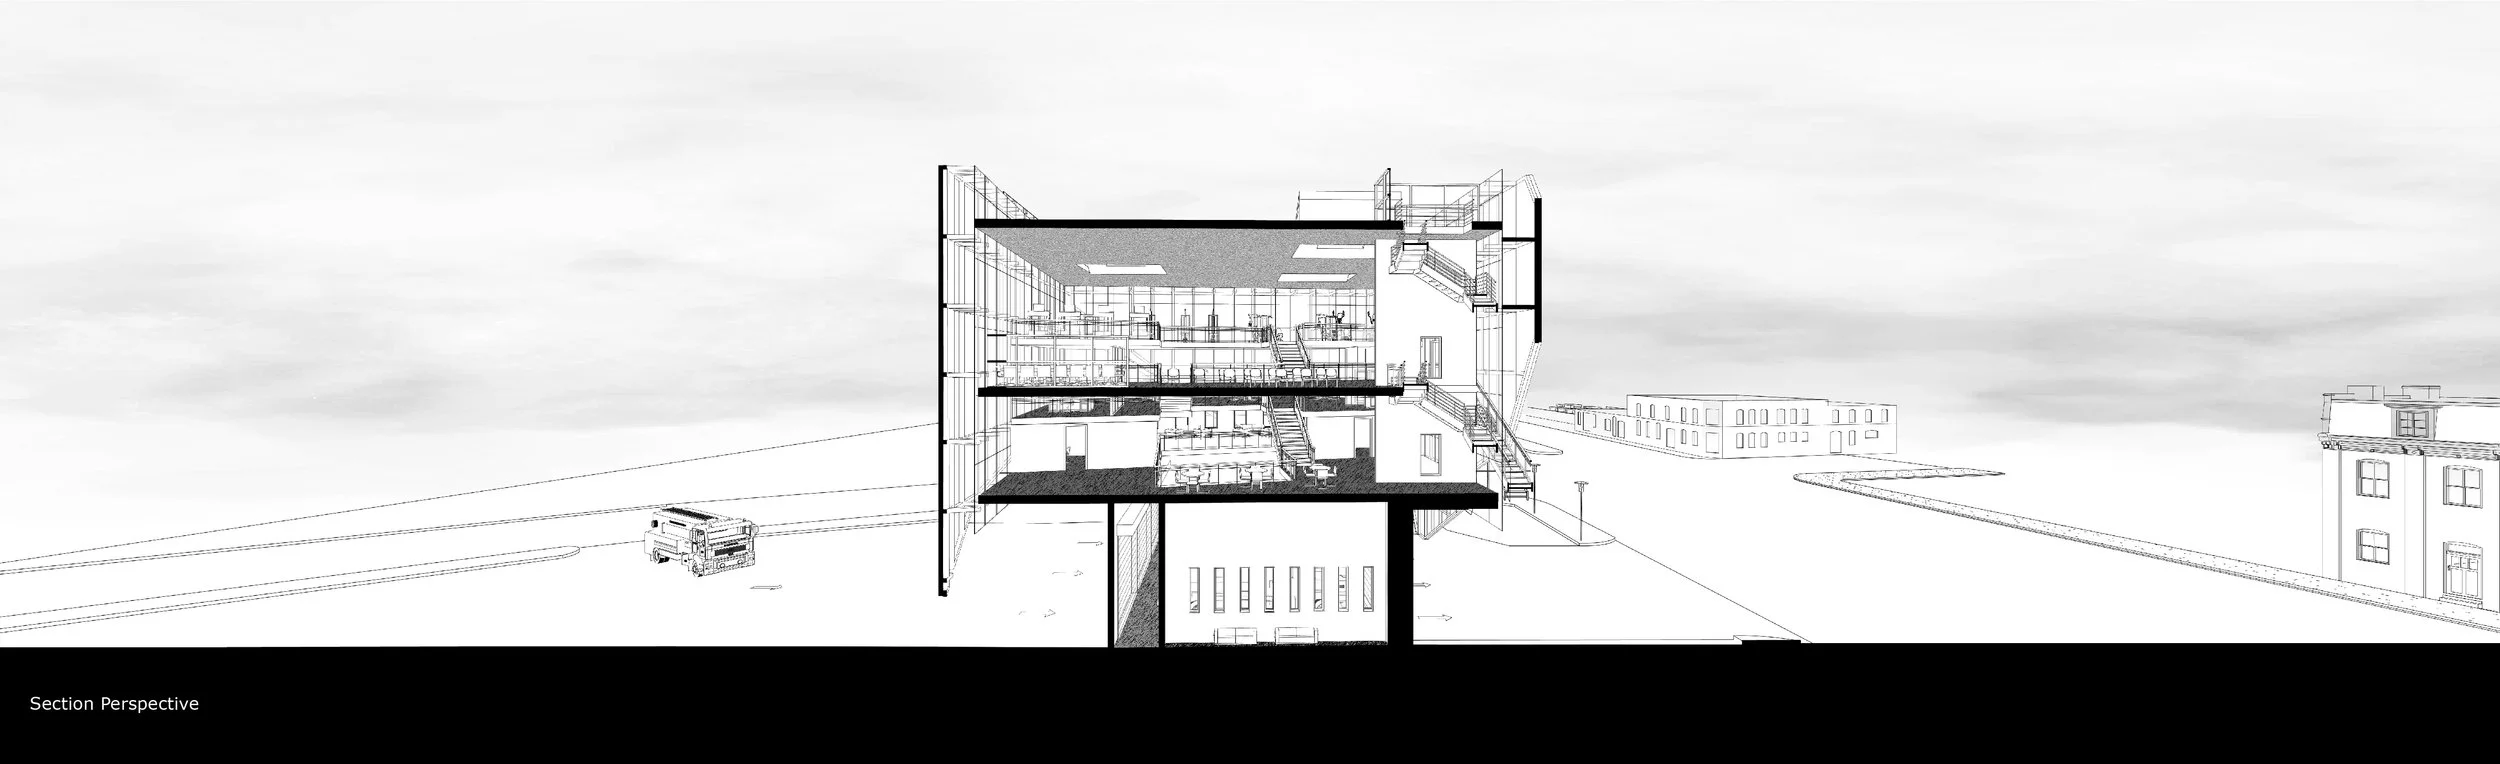
- Building Sections
- Reflected Ceiling & Lighting Plans
- Material Selection
- Electrical & HVAC LayoutsNot included; available upon request for an additional fee
Tier 03
Full Package(Design Partnership)
Comprehensive end-to-end design involvement covering architectural documentation, interior specifications, and full finish selection.
- Everything in Tier 2 (Construction Set)
- Material & Finish ScheduleFlooring, siding, roofing, tile
- Fixture & Fitting SchedulesPlumbing, hardware, light fixtures
- Cabinetry & Millwork ElevationsKitchen, bath, built-ins
- Appliance Specifications
- Schematic Electrical & HVAC LayoutsAvailable upon request
- Full design coordination and revision rounds
- Design-Integrated 3D Rendering Package includedOption B
Existing Plans
Revision Package(Revisions & Adjustments)
For clients who come to us with a set of plans and want them revised and adjusted. You receive the Mid-Tier deliverables, plus the Design-Integrated 3D Rendering Package.
- Dimensioned Floor Plans
- Full Exterior Elevations
- Building Sections
- Reflected Ceiling & Lighting Plans
- Material Selection
- Electrical & HVAC LayoutsNot included; available upon request for an additional fee
- Design-Integrated 3D Rendering Package includedOption B
Add-on options
3D renderings
Add renderings to any design package.
Option A
Snapshot Package
Delivery: Single set of high-resolution renderings: 2 exterior and 3 interior.
Option B
Design-Integrated Package
Delivery: Up to 10 high-resolution renderings, updated throughout the design process.
Included with the Full & Revision packagesOption C
Ultimate Premium Immersive Package
Delivery: Unlimited renderings and updates throughout the design process, plus a full 3D interior/exterior video fly-through when the design is complete.
Extra
3D Printed Model
A 3D printed model of your home, available as an extra with any package.
For contractors
Construction management
Pricing and high-level scheduling for your project.
Service 01
Project Pricing
A project cost estimate prepared for contractor use.
Service 02
High-Level Scheduling
A high-level project schedule outlining the major phases and milestones.
Please note
None of our packages include an architectural stamp or permits.
Stamped drawings and permit applications are not part of any package or price listed above.
All prices and scopes are subject to change.
Ready to start your project?
Email us about your site and goals, and we will recommend the right package.